

Friday, November 4, 2011


Friday, November 4, 2011 0


The Thonet chairs, the ottoman inspired sofa from Autobahn, the reclaimed wood coffee table or the Matthew Hilton “Oscar” armchairs are a counterpoint to the white minimal space. The walls are to be filled with a collection of paintings. In the austere geometry of the house introduced some “romantic” elements as the curved balcony handrail or the 1900 colored concrete tiles.

Think about integrating some lighting for nook, but plan it before putting up the shelves and faux walls. Next, think about cozy pillows and blankets and decide on a color scheme. Here, they used gray and white, green and blue in light tones of medium to light intensities. As a result, the space is cool and relaxing – pretty peaceful.


The cut out of the angled kitchen wall is in the wonderful shape of an isosceles triangle and it provides an out of the ordinary view from either side. The look of the wall itself also makes a striking statement in the room. The danger of asymmetry in a room comes about when it is over done. Instead of accomplishing an unusual but pleasing balance, you could end up with a ‘fun-house’ effect.


The couch faces the fireplace and the view and really designates it as a special area, as does the fact that the space in enclosed on three sides. Yet the feeling remains airy and open with the help of the half wall and the large windows. The nook has no television, no distractions, just the calming kinetic glow of the fire to promote total serenity. Especially in this contemporary space, the fire really comes alive against the light, neutral color scheme. If you are lucky enough to have a beautiful decorative fireplace like this one, consider making it the focal point of the nook.


Smaller accents of complimentary colors green and red help make the color scheme more dynamic, while the use of black to frame the kitchen grounds the space. This residence has a wonderful open floor plan, and shows how using bright, bold colors can define living areas and create an energetic modern home

The second 9.7m high ‘Chinese lantern’ box is clad in dark glass and features applied aluminium mullions in a geometric pattern, whilst the third and final 12.2m high box is clad in stone, in the colour of sand to blend in with its environs, in seemingly random grain patterns. In fact, the striking geometric pattern was achieved by turning the basic stone module pieces either vertically or horizontally with filler pieces in between for tolerances.


A Front completely emptied characterizes B-HOUSE, that was designed by Duilio Damilano, a refuge without secret where it offered viewers the landscape from the mountains of Piemonte. The house is extends horizontally with succession of spaces terminating in the kitchen, it’s a real binoculars focused on the country. The volume in overtops aggetto on the access to garage and it check the entrance to the property.
In opposite directions, the house expand to the north with the body of the rooms in atmosphere more intimate and intimate and to south with pool, a large mirror of water, reflections and light. The plan live is an area immaculate, corrupted by the materiality of a stone wall and fossil traces of color in some furniture. The first floor is reserved for clients and it hosts a large room, the wardrobe and bathroom.


Moreover, this building’s amenities include an entertainment center, a business center, home theater, wine cellar, state-of-the-art kitchen equipment (we would be really interested to know who thinks of cooking while renting an incredibly expensive villa for a few days, meals included), barbecue and parking for six cars.


The upholstery was designed exclusively for use in this pigsty and shows Warhol-style ham textures. In similar style are the chrome-plated aluminium light fittings and of course, the highly-original sliding door, with its remote control, in the form of a huge pink snout, all in an effort to honour Warren’s fine looks. Even he seems to have understood that this is an area to promote communication, judging by the size of the Oink Oink, seen on the wall.


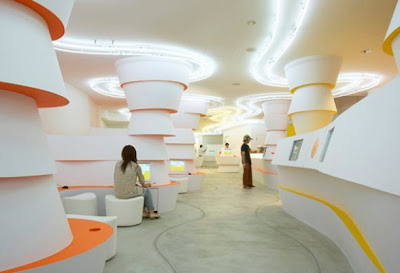
The ‘organic principle’ consists of curved lines that create a space characteristic of a cave which is the various space that people can discover their own place to stay depending on each purpose and feeling while the different scenes unfold continually. Visitors do not hesitate to enter the store because of the sense of closeness. On the other hand, ‘Inorganic principle’ consists of white wall surface fixtures, neon tubes of ceiling illumination and mortar floor creates virtual character.


An extra guest house of 529 square feet, with astonishing views of the Ocean, awaits visitors with a luxurious bedroom and bathroom. An oceanfront pool completes the luxurious features of the residence. The residence was named Jewel of Kahana due to its uniqueness and luxurious features.


The business gradually developed into market leader in the field of chimney-based fires. In 1996, Faber launched its very first fires with closed combustion technology, a safe technique which has since been adopted by many other manufacturers. In 2001, Faber moved from Leeuwarden to its current location in Heerenveen. The site includes a stylishly equipped showroom open to the public. Behind the showroom is a lab, where fires are designed and international homologation tests are carried out.


